

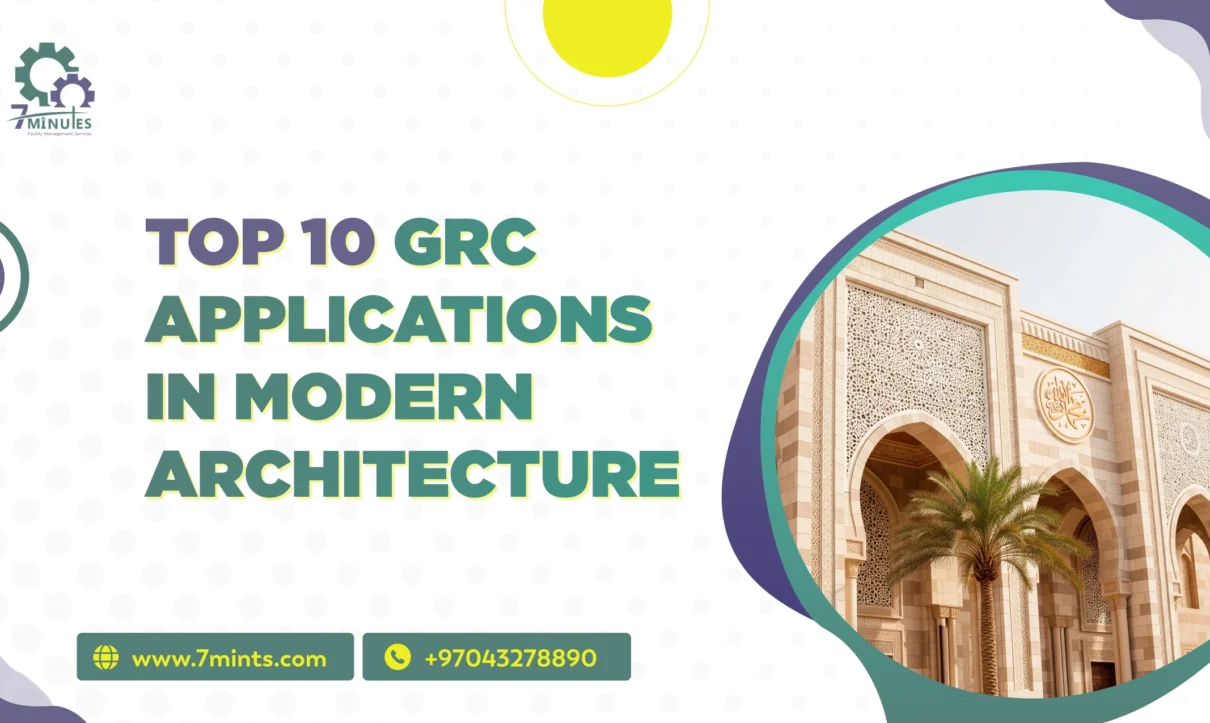
Modern architecture increasingly focuses on materials that combine design flexibility, durability, and efficient construction. Glass Reinforced Concrete (GRC), also known as Glass Fibre Reinforced Concrete (GFRC), has become a popular option for architectural features in residential, commercial, hospitality, and institutional projects.
In the UAE, where buildings often feature contemporary facades, intricate decorative elements, and distinctive exterior designs, GRC offers architects and developers a versatile construction solution. From decorative wall panels to facade cladding and landscaping features, the material can be moulded into different shapes, textures, and finishes.
The growing interest in GRC applications in architecture UAE reflects the demand for materials that support creative designs while meeting practical construction requirements.
What Is Glass Reinforced Concrete?
Glass reinforced concrete UAE refers to a composite material made from cement-based mortar reinforced with specially formulated, alkali-resistant glass fibres. These fibres help improve the material’s tensile and flexural performance compared with conventional unreinforced concrete of similar thickness.
GRC is commonly manufactured as prefabricated architectural components using moulds. This makes it suitable for producing detailed shapes, decorative patterns, curved surfaces, and relatively thin building elements.
Its main characteristics include:
- Design flexibility for complex architectural shapes
- Potential for lighter components than conventional solid concrete elements
- A wide range of textures, colours, and surface finishes
- Suitability for prefabricated construction
- Resistance to weathering when properly designed, manufactured, and installed
The performance of GRC depends on the mix design, fibre formulation, manufacturing process, reinforcement details, and environmental exposure. Correct engineering and installation are essential for long-term durability.
Top 10 GRC Applications in Modern Architecture
1. GRC Facade Cladding for Contemporary Buildings
Facade cladding is one of the most widely recognised applications of GRC. It allows architects to create distinctive exterior surfaces without using heavy, solid concrete components for every decorative feature.
GRC cladding systems UAE projects can incorporate flat panels, curved sections, textured surfaces, and geometric patterns. These options are suitable for commercial buildings, hotels, residential towers, and institutional developments.
In Dubai, facade designs often combine clean lines with distinctive architectural details. GRC can help achieve these appearances while allowing individual panels to be manufactured off-site.
When selecting a cladding system, project teams should evaluate wind loads, fixing systems, movement joints, water management, fire performance, and access for future maintenance.
2. GRC Decorative Facades and Architectural Features
Decorative facades help give buildings a distinctive appearance. GRC can be moulded into intricate patterns, ornamental panels, traditional motifs, and contemporary three-dimensional designs.
GRC decorative facades Dubai projects may use these features to create visual interest on hotels, villas, retail developments, and commercial properties.
Because GRC can reproduce detailed moulded surfaces, designers can incorporate custom patterns that would be difficult or expensive to create using some conventional construction methods.
These GRC architectural features UAE can also be finished in different colours and textures to complement the building’s overall design.
However, detailed components require careful mould design, manufacturing quality control, and suitable installation supports to achieve consistent results.
3. GRC Wall Panels for Interior and Exterior Spaces
Wall panels provide another practical application for GRC in contemporary buildings.
GRC wall panels Dubai can be used on selected interior feature walls, entrance areas, corridors, and exterior building surfaces. Their appearance can range from smooth, minimalist finishes to textured or decorative patterns.
For exterior applications, the panels must be designed to withstand the expected environmental conditions. Interior panels may require different finishes, fixing arrangements, and performance specifications.
Designers can use GRC panels to create feature walls that coordinate with flooring, lighting, ceilings, and other architectural finishes.
Before installation, it is important to confirm panel dimensions, weight, fixing details, substrate suitability, and access requirements.
4. GRC Columns and Beams for Architectural Detailing
Columns and beams can serve structural or decorative purposes, depending on the building design. GRC components are commonly used as architectural coverings or decorative surrounds rather than as primary load-bearing structural members.
GRC columns and beams Dubai applications may include decorative column covers, column capitals, beam casings, and ornamental profiles.
These elements can help create a consistent architectural style across entrances, lobbies, hotel interiors, commercial developments, and residential properties.
For example, a designer may use moulded GRC column covers to create a classical appearance while coordinating the finish with the surrounding facade.
It is essential to distinguish decorative GRC components from structural concrete members. Any structural role must be specifically engineered and supported by appropriate technical evidence.
5. GRC Screens and Partitions for Privacy and Shading
Architectural screens provide privacy, visual separation, and filtered light while allowing designers to introduce decorative patterns.
GRC screens and partitions UAE can be designed with geometric openings, perforated patterns, or customised motifs. They may be used in entrance areas, courtyards, balconies, hospitality spaces, and selected outdoor environments.
In the UAE, these screens can also contribute to shading when correctly positioned and designed.
- Decorative privacy screening
- Visual separation between spaces
- Filtered daylight
- Integration with contemporary or traditional architectural styles
- Custom patterns and dimensions
Screen design should account for wind loads, support conditions, opening sizes, cleaning access, and the possibility of localised stress around narrow sections.
6. GRC Cornices and Mouldings for Decorative Detailing
Cornices, mouldings, and decorative profiles help define the appearance of a building. They can create transitions between walls and ceilings, highlight windows, or emphasise rooflines and entrances.
GRC cornices and mouldings Dubai projects can incorporate both traditional ornamental profiles and simple contemporary details.
Because these components can be manufactured using moulds, architects can specify consistent profiles across multiple floors or building sections.
GRC mouldings are often lighter than comparable solid concrete details, although actual weight depends on their dimensions and design.
Correct anchoring, joint detailing, weather protection, and installation tolerances are important, especially for elements positioned high above ground level.
7. GRC Landscaping Elements for Outdoor Spaces
It can also contribute to the design of landscaped environments around residential communities, hotels, offices, and public developments.
GRC landscaping elements UAE may include decorative planters, garden screens, seating surrounds, water-feature casings, and selected ornamental structures.
These products allow designers to coordinate outdoor features with the architectural language of the main building.
For example, a commercial development may use GRC planters and seating surrounds with finishes that complement its exterior cladding.
Outdoor products should be designed for their intended use, including exposure to moisture, temperature changes, irrigation water, and cleaning chemicals. Planters and other components also need appropriate drainage and support details.
8. GRC Ceiling Panels for Interior Design
Ceilings can be an important part of modern interior architecture, particularly in hotel lobbies, reception areas, retail spaces, and premium residential interiors.
GRC ceiling panels Dubai may be used to create decorative ceiling features, textured surfaces, curved forms, and coordinated interior design elements.
Their mouldability allows architects to create patterns that align with lighting arrangements and the proportions of a room.
However, ceiling installations require careful consideration of suspended loads, support systems, overhead fixing methods, fire performance, and maintenance access.
Panels must be securely installed using a system designed for the component’s weight and the building’s conditions.
9. GRC Exterior Wall Cladding for Villas and Commercial Properties
Exterior wall cladding helps establish a building’s visual identity while protecting or covering the underlying wall construction.
GRC exterior wall cladding UAE is suitable for selected villa facades, commercial buildings, entrance features, and architectural extensions.
The material can be manufactured in different shapes, allowing designers to combine large panels with smaller decorative components.
In residential projects, lightweight GRC panels Dubai can be useful where reducing the dead load of architectural finishes is an important design consideration. However, the actual weight advantage must be evaluated against the selected panel system and its supporting framework.
GRC cladding should be treated as part of a complete facade assembly. Water management, thermal movement, structural connections, fire requirements, and inspection access all influence the performance of the finished installation.
10. Sustainable GRC Architecture and Modern Building Design
Sustainability is increasingly important in construction, including the selection of materials and methods that support efficient building delivery.
Sustainable GRC architecture UAE can contribute to design flexibility, prefabrication, and potentially reduced material use where thinner components replace heavier alternatives.
Factory production can also help improve dimensional consistency and reduce some forms of on-site fabrication waste.
Nevertheless, GRC is cement-based, so its environmental impact depends on cement content, fibre production, manufacturing energy, transport, service life, and end-of-life management.
Architects should assess environmental product information where available rather than assuming that every GRC product is automatically sustainable.
When specified appropriately, GRC can support creative and efficient architectural design while meeting project-specific performance requirements.
Benefits of Using GRC Building Materials in Dubai
The use of GRC building materials Dubai offers several potential advantages for architects, developers, and contractors.
1. Design Versatility
GRC can be moulded into complex shapes, decorative profiles, and customised surfaces. This makes it suitable for projects with distinctive design requirements.
2. Reduced Component Weight
Many GRC elements can be produced at lower weights than comparable solid concrete features. This may reduce loads on supporting structures, depending on the design.
3. Prefabrication Opportunities
Factory-manufactured components can support consistent production quality and help coordinate installation with other construction activities.
4. Range of Finishes
GRC can be manufactured with different textures, colours, and surface treatments to complement various architectural styles.
5. Durability With Proper Specification
Well-designed GRC products can perform effectively in suitable applications when manufactured, installed, and maintained according to their specifications.These advantages depend on the product design, quality control, installation system, and environmental exposure.
How to Choose the Right GRC Facade Solutions UAE
Selecting suitable GRC facade solutions UAE requires coordination between architects, structural engineers, facade consultants, manufacturers, and installation contractors.
Consider the following factors before making a decision:
- Design requirements: Confirm the intended shape, finish, dimensions, and architectural purpose.
- Technical performance: Review strength, durability, fire performance, and weather exposure requirements.
- Structural support: Verify panel weight, anchoring, wind loads, and movement allowances.
- Manufacturing quality: Request product specifications, sample finishes, and relevant test information.
- Installation planning: Coordinate access, lifting requirements, joints, and fixing details.
- Maintenance: Understand cleaning procedures, inspection requirements, and replacement options.
- Project cost: Compare the full installed cost, including moulds, supports, transport, installation, and future maintenance.
Working with experienced GRC manufacturers and qualified facade specialists can help ensure that the selected components are appropriate for the project’s architectural and technical requirements.
Conclusion
From facades to furniture, GRC is reshaping modern architecture with its durability, design flexibility, and low environmental impact. The Top 10 GRC Applications demonstrate how this material caters to diverse architectural needs. If you are planning a project, whether as an architect, developer, or homeowner, GRC is an ideal choice. Partner with experts to translate your vision into an innovative, reliable, and sustainable architectural solution. Gearing up for GRC solutions for your next project? Contact Us and partner with industry experts who will understand your vision and translate it into an innovative design and build with power and reliability.




1 Comment
Comments are closed.