

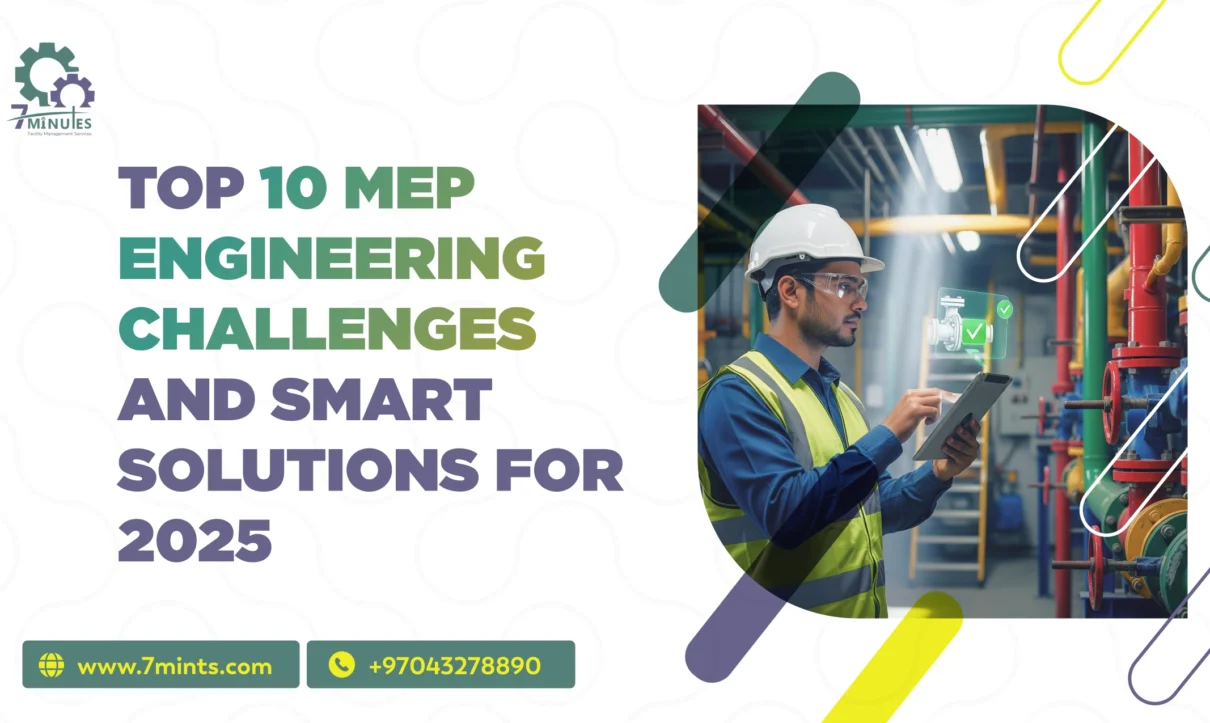
Modern buildings require more than strong structural designs and attractive interiors. They also depend on properly planned mechanical, electrical, and plumbing systems to ensure safety, comfort, energy efficiency, and smooth daily operations. These systems form the foundation of a building’s functionality, making MEP design an essential part of construction and infrastructure development.
However, increasing building complexity, sustainability requirements, advanced technologies, and limited project budgets create several challenges for designers and contractors. Understanding the major MEP design challenges and adopting the latest MEP design trends can help construction professionals develop reliable and efficient building systems.
1. Understanding Building MEP Systems
Building MEP systems refer to the mechanical, electrical, and plumbing infrastructure that supports a building’s everyday operations.
These systems work together to provide indoor comfort, lighting, power distribution, water supply, drainage, and ventilation.
The three main components include:
- Mechanical systems: HVAC equipment, ventilation, air conditioning, and heating systems.
- Electrical systems: Power distribution, lighting, emergency power, and electrical safety.
- Plumbing systems: Water supply, drainage, sanitation, and water management.
Together, these mechanical electrical and plumbing systems help create functional and comfortable environments in residential, commercial, industrial, and institutional buildings.
Professional MEP engineering services ensure that these systems are properly designed, coordinated, installed, and maintained according to project requirements and applicable building regulations.
2. Major MEP Design Challenges in Modern Construction
Designing MEP systems involves coordinating several technical requirements while meeting architectural, structural, operational, and budget expectations.
Some common MEP system design challenges include:
1. Limited Space for MEP Installations
Modern buildings often have limited ceiling voids, service shafts, and equipment rooms. Designers must fit ducts, pipes, cables, and other equipment into available spaces without affecting building functionality.
Poor space planning can create installation difficulties and reduce accessibility for future maintenance.
2. Coordination Between Different Systems
Mechanical, electrical, and plumbing components frequently occupy overlapping areas. Without proper planning, ducts may interfere with electrical cable trays, while plumbing pipes may conflict with structural elements.
Effective MEP design and coordination helps resolve these conflicts before construction begins.
3. Meeting Energy Efficiency Requirements
Buildings consume significant amounts of energy through cooling, lighting, ventilation, and other equipment. Designers must balance performance, operating costs, and environmental considerations.
Selecting suitable equipment and optimizing system layouts are important steps towards improving energy efficiency.
4. Managing Project Costs and Timelines
Changes during construction can increase expenses and delay project completion. Accurate design documentation, early coordination, and realistic equipment specifications help reduce unnecessary rework.
3. HVAC Design Challenges and Solutions
Heating, ventilation, and air conditioning systems are essential for maintaining indoor comfort and air quality. However, HVAC design can become complicated in buildings with different occupancy levels, room layouts, and cooling requirements.
Common HVAC design challenges include incorrect cooling load calculations, inefficient duct layouts, poor ventilation planning, and inadequate equipment selection.
These issues can result in uneven temperatures, increased energy consumption, and reduced indoor air quality.
Practical MEP design solutions include:
- Conducting accurate heating and cooling load calculations.
- Selecting appropriately sized HVAC equipment.
- Designing efficient ductwork and ventilation routes.
- Incorporating suitable filtration systems.
- Planning access for equipment inspection and servicing.
- Using energy-efficient controls to optimize performance.
Proper HVAC planning improves occupant comfort while helping reduce unnecessary energy consumption.
4. The Importance of MEP Coordination in Construction
Construction projects involve architects, structural engineers, MEP consultants, contractors, and other specialists. Every team needs to work with accurate and coordinated design information.
Effective MEP coordination in construction ensures that different building services fit within the available architectural and structural spaces.
For example, plumbing pipes should not interfere with electrical installations, and HVAC ducts should have sufficient clearance from beams and other structural components.
Regular design reviews, coordinated drawings, and communication between project teams can help identify potential issues before installation.
Improved coordination also reduces construction delays, material wastage, and costly modifications.
5. Latest MEP Design Trends Transforming Building Systems
Technology and sustainability are changing how building services are designed and managed. The latest MEP design trends focus on improving energy performance, automation, operational efficiency, and long-term building management.
1. Sustainable MEP Design
Sustainable MEP design focuses on reducing energy consumption, minimizing resource wastage, and improving building performance.
Designers increasingly consider efficient HVAC equipment, LED lighting, water-saving fixtures, heat recovery systems, and renewable energy integration.
These measures can help reduce operational expenses while supporting environmental objectives.
2. Energy-Efficient MEP Systems
The demand for energy-efficient MEP systems continues to grow as building owners look for ways to control electricity and water consumption.
Examples include variable-speed HVAC equipment, smart lighting controls, high-efficiency pumps, and energy monitoring systems.
Choosing equipment based on actual building requirements helps prevent oversizing and unnecessary energy usage.
3. Smart Building MEP Systems
Smart building MEP systems use connected sensors, automation platforms, and centralized controls to monitor and manage building services.
These systems can help facility managers monitor temperature, lighting, energy consumption, equipment performance, and other operating conditions.
Automation also supports better maintenance planning by identifying unusual equipment behaviour and potential system problems.
6. BIM in MEP Design and Clash Detection
Building Information Modelling (BIM) has become an important technology in modern construction projects.
BIM in MEP design allows engineers and project teams to create detailed digital representations of mechanical, electrical, and plumbing systems before physical installation.
It helps teams visualize equipment locations, service routes, dimensions, and relationships between different building components.
One major advantage is MEP clash detection, which identifies conflicts between building services and structural or architectural elements.
For example, BIM-based coordination can identify situations where an HVAC duct crosses a structural beam or a plumbing pipe interferes with an electrical cable tray.
Early identification allows design teams to resolve problems digitally, reducing the likelihood of expensive changes during construction.
7. Modern MEP Technologies Improving Building Performance
Several modern MEP technologies are helping construction professionals develop more efficient and manageable building systems.
Important examples include:
- Building Management Systems (BMS): Centralized platforms for monitoring and controlling building services.
- Smart sensors: Devices that monitor temperature, occupancy, humidity, and equipment conditions.
- Energy monitoring systems: Tools for tracking electricity consumption and identifying inefficient operations.
- Advanced HVAC controls: Technologies that adjust cooling and ventilation based on building requirements.
- Digital twins: Digital representations that can support building performance monitoring and operational planning.
- Water management technologies: Smart meters and monitoring systems that help identify leaks and manage water usage.
Integrating suitable technologies during the design stage can improve building operations and simplify future facility management.
8. Improving Electrical System Design in Buildings
Reliable electrical infrastructure is essential for safety and uninterrupted building operations.
Electrical system design in buildings involves planning power distribution, lighting, emergency systems, backup power, earthing, and electrical protection.
Designers must consider the building’s connected loads, future expansion requirements, equipment specifications, and applicable electrical standards.
Modern electrical designs increasingly incorporate energy-efficient lighting, smart controls, renewable energy integration, and electric vehicle charging infrastructure where appropriate.
Proper load calculations, circuit planning, and coordination with other MEP services help improve electrical system reliability.
9. Modern Approaches to Plumbing System Design
Effective plumbing system design is important for maintaining water supply, drainage, sanitation, and overall building hygiene.
Poorly designed plumbing systems can lead to leakage, water pressure problems, drainage blockages, and unnecessary water consumption.
Modern plumbing strategies focus on:
- Water-efficient fixtures and fittings.
- Proper pipe sizing and routing.
- Efficient drainage and ventilation systems.
- Leak detection and monitoring.
- Water storage and pressure management.
- Rainwater harvesting and reuse where suitable.
These measures support efficient water management and improve the long-term performance of building infrastructure.
10. MEP Services in UAE: Challenges and Opportunities
The UAE construction sector includes residential towers, commercial buildings, hotels, healthcare facilities, and large infrastructure developments. These projects require reliable building services that can perform under demanding environmental conditions.
Professional MEP services in UAE must consider high outdoor temperatures, cooling requirements, humidity, energy consumption, water efficiency, and applicable local regulations.
The growing demand for sustainable buildings is also influencing MEP design trends in Dubai.
Developers and engineering consultants are increasingly focusing on efficient HVAC systems, smart building automation, BIM-based coordination, and sustainable infrastructure solutions.
Selecting experienced MEP consultants and contractors can help ensure that systems are designed according to project specifications, coordinated effectively, and installed with appropriate quality controls.
Conclusion
Modern building projects face numerous MEP design challenges, ranging from system coordination and energy efficiency to regulatory compliance, project management, and maintenance accessibility.
MEP code compliance difficulties can create delays and additional costs if they are not addressed during the early design stages. Similarly, MEP project management issues can affect procurement, installation, coordination, testing, and final handover.
Meanwhile, MEP engineering is now more complex and challenging. These challenges have resulted in opportunities for innovation and growth. Contact Us Foresight in addressing challenges, combined with smart solutions, will enable engineers to implement buildings that are efficient, sustainable, and ready for the future. Planning, teamwork, and continuous learning will serve as the ultimate keys to success shortly.
Frequently Asked Questions
Q1. What are the main MEP design challenges in construction?
Common challenges include limited installation space, coordination conflicts, energy efficiency requirements, equipment selection, budget limitations, and compliance with building regulations.
Q2. What are the latest trends in MEP design?
Major trends include BIM integration, smart building automation, sustainable MEP design, energy-efficient equipment, digital twins, and advanced monitoring systems.
Q3. Why is BIM important in MEP design?
BIM helps engineers visualize building services, coordinate different systems, identify design conflicts, and reduce installation errors before construction begins.
Q4. How can MEP systems improve building energy efficiency?
Energy efficiency can be improved through high-performance HVAC equipment, LED lighting, smart controls, efficient pumps, energy monitoring, and optimized system design.
Q5. Why are MEP services important in UAE construction projects?
MEP services support cooling, ventilation, electricity, water supply, and drainage. Proper design is particularly important in the UAE because of high temperatures, demanding cooling requirements, and the need for efficient resource management.


1 Comment
Comments are closed.