

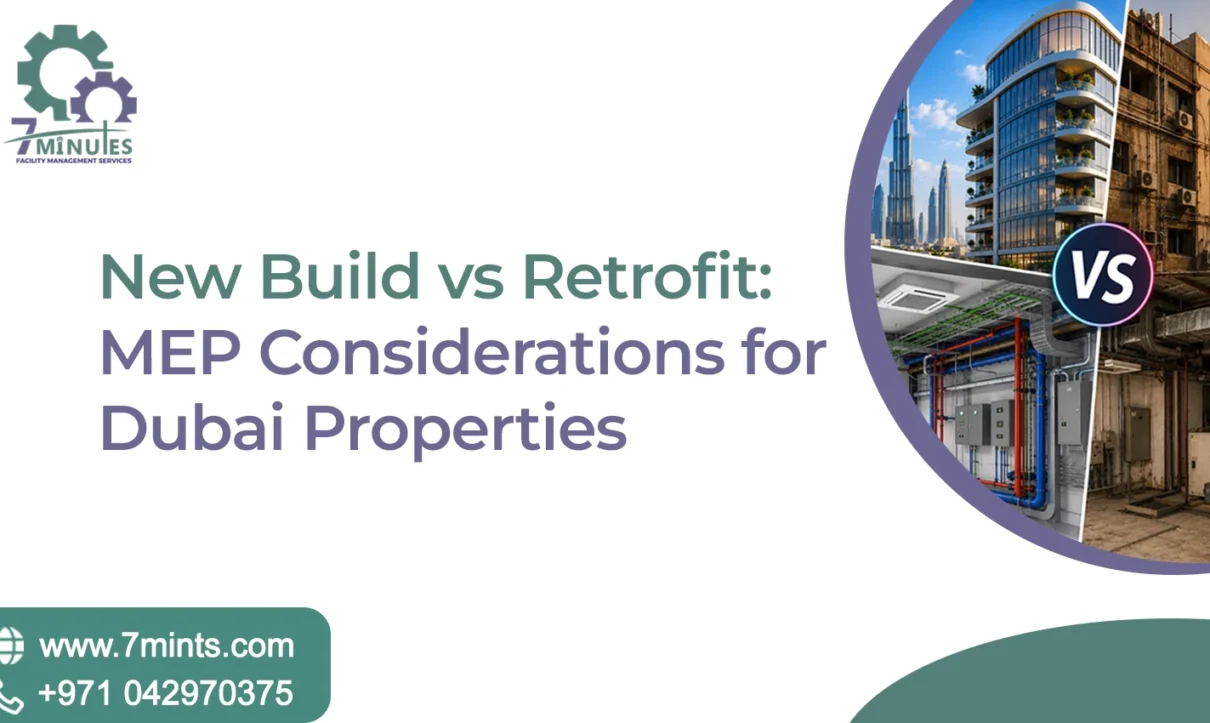
For Dubai property owners, developers, and facility managers, the decision is often not just about whether a building needs improvements; it’s about whether to start fresh or upgrade what already sits there. Ageing HVAC systems, rising energy bills, tenant expectations that keep changing, new tech needs, and the simple requirement to keep building performance steady can make it tricky. This is where MEP retrofit Dubai planning matters because it helps stakeholders determine whether upgrading existing systems can meet the required performance or if a new-build-style approach offers greater long-term value.
Whether you choose a new build or an MEP retrofit Dubai project normally depends on the property’s present condition, the lifecycle of what’s already installed, day-to-day operational requirements, available budget, and the long-range targets. MEP for new construction in Dubai usually gives more design flexibility, and it’s easier to integrate the systems cleanly from the early coordination stage. On the other hand, retrofit MEP systems can lift energy efficiency and overall building performance without paying for complete redevelopment and the disruption that comes with it. In the end, the best option is the one that comes out of a proper technical assessment plus a lifecycle cost analysis, not just from preference or quick assumptions.
New Build vs Retrofit: What is the main difference
A new-build project kind of lets MEP systems be designed and then integrated from scratch, while a retrofit upgrades or swaps out systems inside a building that already exists. In other words, a new construction job is more like starting with a clean canvas; engineers can coordinate mechanical, electrical, and plumbing services together with the architectural and structural design from day one. That usually brings extra flexibility later for things like plant rooms, HVAC distribution, electrical backbone, drainage, fire and life-safety systems, controls, and even smart-building technology.
A retrofit, though, is not that straightforward. It means engineers have to work around an existing structure, plus whatever services are already in place. So, an MEP retrofit Dubai project might include swapping aging equipment, improving system controls, increasing electrical capacity, adjusting pipework, or adding more efficient HVAC solutions, all while keeping disruption low for occupants and for day-to-day business operations. So the choice is not only about the upfront project cost. It’s also about understanding how the building will perform over the rest of its lifecycle, not just today.
Why MEP Planning Matters for Dubai Properties
MEP planning is basically critical for Dubai, because building systems need to run dependably in a demanding climate. At the same time, they must meet higher expectations for energy efficiency, occupant comfort, and operational reliability.
Cooling demand is one of the biggest drivers here. HVAC systems can account for a major part of a building’s total energy use, so inefficient or poorly maintained equipment can push operational costs way up. Also, Dubai’s sustainability goals and green-building requirements have made efficient building design and system upgrades more important than before.
For property owners, this means that an MEP upgrade Dubai property strategy should focus on more than just swapping out equipment when it fails. A properly planned upgrade can raise energy performance, occupant comfort, system dependability, better maintenance scheduling, and the building’s longer-term competitiveness. Why it matters is simple: a badly planned MEP decision can lock you into years of elevated operating costs, repeated maintenance headaches, and even make it harder to tweak the property later when future needs show up.
MEP Considerations for New Construction in Dubai
MEP for new construction in Dubai has one big advantage: you can design the entire building-services approach before construction really begins. Because engineers are not stuck with existing walls, shafts, equipment siting, or legacy infrastructure, they can build a coordinated blueprint that supports both what you need now and what you might need later.
1. Integrated Design Coordination
The first major upside for a new build is that architecture, structure, and MEP services can be aligned early. HVAC ducts, chilled-water pipes, electrical containment, plumbing networks, and even fire systems can be mapped out before any installation starts.
This tends to reduce the chance of clashes during construction, and it also helps space utilisation feel more intentional. Digital coordination, plus BIM-based workflows, can help project teams spot conflicts before they reach the site and become real problems.
2. Right-Sizing HVAC Systems
A new building gives engineers the ability to work out cooling requirements based on the real building design, orientation, how many people occupy it, glazing details, insulation levels, and the operational rhythm.
This matters because oversized HVAC setups can inflate both capex and day-to-day costs, while undersized systems may struggle to keep indoor conditions stable or even maintain the comfort targets consistently.
3. Future-Ready Electrical Infrastructure
Electrical needs keep rising, especially when buildings bring in automation, advanced security, data infrastructure, EV charging, and more, so the demand is kind of relentless.
With MEP for new construction in Dubai, developers can map electrical capacity and distribution while still thinking about expansion later. In a good way, this may cut down the costly rework that often happens after the building is already operational, and that’s the part everyone tries to avoid.
4. Smart Building Integration
New construction also gives a window to weave in building management systems, smart controls, sensors, and monitoring technology from day one. Instead of bolting on separate systems later, the whole setup can be planned so it supports centralised monitoring and smoother day-to-day operational decision-making.
Key Challenges of MEP Retrofit Dubai Projects
An MEP retrofit Dubai project upgrades the current building services while still respecting the physical limits and the operational boundaries of the property.
The biggest hurdle is that the real condition of the building isn’t always clear until surveys and investigations start. Original drawings can be outdated, earlier upgrades might not be documented properly, and those are hidden services. They can create surprises, like complications you didn’t even think about.
Common MEP Retrofit Challenges
- Limited ceiling and service-shaft space
- Existing structural restrictions
- Outdated drawings or incomplete asset records
- Ageing electrical infrastructure
- Difficulty maintaining operations during construction
- Compatibility issues between old and new equipment
- Restricted access to plant rooms and service areas
- Phased installation requirements
These challenges don’t mean a retrofit is a bad idea. They just suggest that the MEP retrofit Dubai process needs more careful investigation before design and construction really kick off.
A Step-by-Step Approach for Evaluating Retrofit MEP Systems
A successful retrofit MEP systems project should start with a technical assessment, not jump straight to a “replace everything” decision. It’s a bit more nuanced, you know, like first you look, then you act.
1. Do a building and asset survey
Inspect the existing HVAC, electrical, plumbing, fire, and control systems. Make sure you record equipment condition, capacity, the maintenance history, and all visible defects. Even small signs matter: squeaks, corrosion, odd vibrations, those kinds of things.
2. Review energy and operational performance
Analyze utility consumption, peak demand, recurring failures, occupant complaints, and maintenance costs. This helps you pinpoint which systems are creating the most operational disturbance day to day, not just the ones that look worst.
3. Compare existing capacity with future needs
Think about changes in occupancy, tenant expectations, technology-related loads, operating hours,, and possible future expansion. Don’t just measure today; measure what’s coming after, too.
4. Develop upgrade options
Compare targeted equipment replacement, partial upgrades, and complete MEP retrofit Dubai solutions. Sometimes “replace the main piece” beats “redo the entire circuit”; other times a phased plan is the smarter move.
5. Prepare lifecycle cost estimates
Don’t judge everything only by the installation cost. Include energy consumption, maintenance, replacement cycles, downtime, and the expected service life. Otherwise, the cheaper option can become expensive later, quietly.
6. Plan project phasing
For occupied buildings, figure out how to complete the work with minimal disruption to tenants, employees, customers, or building operations. You may need night work or staged shutdowns; that’s normal.
When Is an MEP Upgrade Dubai Property the Better Choice?
An MEP upgrade Dubai property strategy is often the better choice when the building frame still holds up, but the services are kind of inefficient, unreliable, or simply can’t meet current requirements anymore.
For example, a commercial office building might have a structurally functional shell and a good location, but still it faces high cooling costs, ageing air-handling gear, outdated electrical panels, and kind of clunky building controls. In that case, demolishing and rebuilding the entire property may not be commercially practical, not even if everyone says it’s “the obvious move”.
So, a phased MEP retrofit Dubai project could swap out the inefficient HVAC equipment, tune up the controls, upgrade electrical distribution, and modernise specific plumbing components. The result is usually a notable improvement in day-to-day operational output, without the heavy price tag and long timeline tied to full redevelopment.
Mini Case Example: Commercial Building MEP Retrofit
Imagine a mid-sized commercial property in Dubai where HVAC complaints show up again and again, plus maintenance expenses keep climbing. The existing cooling setup is approaching the end of its useful life, and tenants also want better comfort and more dependable electrical infrastructure.
A technical assessment then confirms that the building structure and the main service routes are still suitable for continued use. Instead of rebuilding the property, the owner goes with an MEP retrofit Dubai strategy, more or less like repairing the backbone of the systems.
The work gets divided into phases to limit tenant disruption. Ageing HVAC units are replaced, control systems are upgraded, and selected electrical components are modernised. By channelling investment toward the systems causing the biggest operational problems, the owner can enhance building performance while also avoiding redevelopment costs that don’t really need to happen.
How to Choose between new-build and Retrofit MEP systems
The right decision really should come from technical and commercial evidence, not just “newer equals better,” because that’s not always true. You want to look at the whole building picture, not only the shiny parts.
Choose a new-build approach when the existing building has big structural or infrastructure limitations. Also, when current systems cannot be reasonably integrated with future requirements. If the property needs significant redevelopment, that also points toward a new build. And when long-term plans need complete design flexibility, rebuilding can make more sense. In addition, if the cost of extensive modifications gets close to the value of rebuilding, then it’s worth comparing properly rather than assuming.
Check out our latest blog post on MEP coordination in Dubai Explained
The Role of commercial MEP services Dubai
Commercial MEP services Dubai help property owners evaluate technical risks and shape a solution that fits the building’s day-to-day operations, plus the financial reality. In practice, professional MEP planning usually includes site surveys, load assessments, existing-system analysis, design development, coordination, cost planning, installation management, testing, and commissioning. For retrofit projects, that earlier assessment stage matters a lot, because hidden conditions can quietly change the scope, and then it becomes expensive to fix.
For both new builds and retrofits, early MEP involvement can help identify space requirements, system conflicts, future capacity needs, and operational risks before they turn into expensive construction headaches.
Frequently Asked Questions
Q1. How do professionals define an MEP retrofit in Dubai?
An MEP retrofit Dubai project kind of involves upgrading, replacing, or modernising mechanical, electrical, and plumbing systems inside an existing property. Sometimes the scope covers HVAC equipment, electrical panels, plumbing infrastructure, building controls, and other essential services, depending on what’s already there.
Q2. Is an MEP retrofit cheaper than a new build?
Retrofits often require less overall investment because teams preserve the building structure. The actual costs depend on the condition of the systems, the ease of access to different areas, hidden issues that emerge later, and the extent of upgrading required.
Q3. How long does an MEP upgrade Dubai property project take?
The time depends on the building size and the project scope. But a full retrofit for MEP systems often needs more time for planning, approvals, and construction.
Q4. Can MEP work happen in an occupied building?
Yes, I think a lot of commercial MEP services Dubai projects end up being planned in stages just so parts of the building can stay operational even while work is happening. So the project schedule has to really match tenant movement patterns, safety rules, and access limits, plus the temporary service setup; otherwise, everything gets out of sync, and you lose continuity.
Q5. Which systems do teams usually upgrade during an MEP retrofit?
Upgrades typically replace HVAC equipment, chillers, air handling units, and electrical distribution systems. Teams also renew lighting controls and plumbing systems, including pumps and distribution lines. They sometimes modernize building management systems, but engineers confirm the final inventory of replacements only after conducting a proper technical assessment.
Q6. How do I know whether my Dubai property needs a retrofit or redevelopment?
A qualified building and MEP assessment compares the current condition of the systems, what upgrades are likely needed next, estimated costs, operational risks, and the lifecycle value you can expect. That gives a better foundation for deciding, rather than guessing.


1 Comment
Comments are closed.