

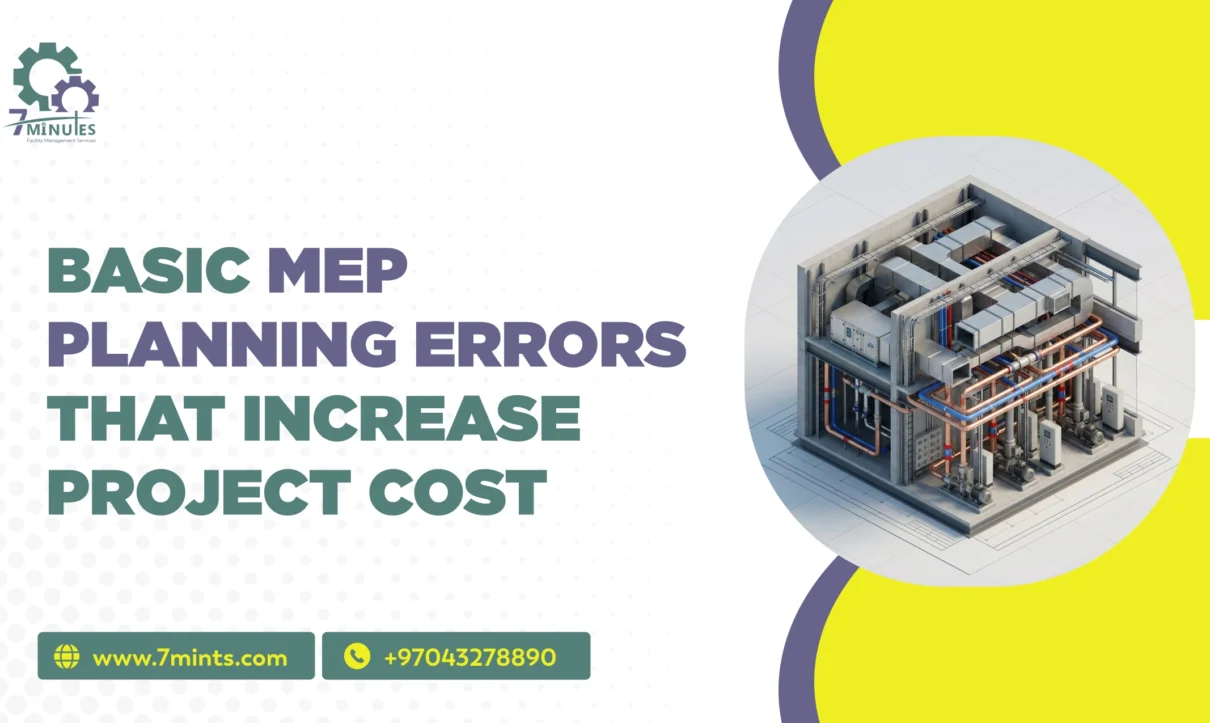
MEP (Mechanical, Electrical, and Plumbing) systems are essential components of every residential, commercial, and industrial building. These systems ensure proper ventilation, air conditioning, electrical distribution, water supply, drainage, and overall building functionality. However, poor planning, design inaccuracies, and coordination failures can significantly increase construction expenses.
Understanding MEP planning errors that increase project cost is important for developers, contractors, consultants, and project managers who want to complete construction projects within budget and on schedule. Even minor MEP design mistakes can lead to material wastage, installation rework, project delays, and unexpected expenses.
In the UAE, where construction projects often involve complex building requirements, identifying potential problems during the planning stage is particularly important. Proper MEP design and planning in UAE can improve project efficiency, reduce unnecessary expenses, and support long-term building performance.
Let’s explore 12 common MEP planning mistakes that can increase project costs and how construction professionals can avoid them.
1. Incomplete MEP Design and Planning
One of the most common MEP design errors is starting construction without completing the necessary technical drawings and system specifications. Incomplete designs can create confusion among engineers, contractors, and installation teams.
When important details such as equipment locations, pipe routing, cable pathways, and ventilation requirements are missing, contractors may need to make changes during installation.
These changes can increase material costs, labour expenses, and project timelines.
- Prepare detailed MEP drawings before starting construction.
- Finalise equipment specifications and system requirements.
- Coordinate mechanical, electrical, and plumbing layouts.
- Review drawings with consultants and contractors.
- Conduct design reviews before approving installation.
Proper planning helps minimise unexpected changes and supports better MEP project cost management.
2. Poor MEP Coordination Between Different Systems
Buildings contain multiple mechanical, electrical, and plumbing components that must work together. Poor MEP coordination issues can occur when different teams develop their designs independently without considering how their systems interact.
For example, HVAC ducts may overlap with electrical cable trays, while plumbing pipes may interfere with structural beams or ceiling spaces.
These problems can create installation difficulties and require expensive modifications.
Effective MEP coordination in construction ensures that all building services are properly positioned before installation begins.
- Organise regular coordination meetings.
- Share updated drawings between engineering teams.
- Review ceiling spaces and service corridors.
- Use coordinated 3D models.
- Resolve design conflicts before construction.
3. Ignoring MEP Clash Detection
Failure to identify design conflicts early is another major reason behind MEP cost overruns. Without proper MEP clash detection, different building systems may occupy the same physical space.
For example, an HVAC duct may clash with a fire protection pipe or an electrical cable tray. Discovering these conflicts after installation can result in dismantling, redesigning, and reinstalling equipment.
These activities increase labour requirements and delay project completion.
Use BIM-based coordination tools to identify potential clashes during the design stage. Regular model reviews allow engineers to detect and resolve conflicts before materials are purchased or installation begins.
Implementing BIM for MEP coordination can reduce rework, improve communication, and support more accurate construction planning.
4. HVAC Design Mistakes and Incorrect Load Calculations
HVAC systems are among the most important components of modern buildings, particularly in Dubai and other parts of the UAE, where cooling requirements are significant.
Common HVAC design mistakes include incorrect cooling load calculations, improper duct sizing, poor equipment selection, and inadequate ventilation planning.
An oversized HVAC system can increase initial equipment costs and energy consumption. An undersized system may struggle to maintain comfortable indoor temperatures, resulting in additional modifications.
- Conduct accurate heating and cooling load calculations.
- Consider building orientation and heat gain.
- Select appropriately sized HVAC equipment.
- Plan efficient duct routing.
- Account for occupancy and ventilation requirements.
Professional HVAC planning helps improve energy efficiency and reduce long-term operational expenses.
5. Electrical System Planning Errors
Electrical systems require careful planning to ensure reliable power distribution throughout a building. However, electrical system planning errors can create safety risks, equipment failures, and unexpected installation costs.
Common mistakes include incorrect load calculations, insufficient electrical capacity, poor cable routing, inadequate distribution board planning, and limited provisions for future expansion.
These problems can require additional wiring, replacement of electrical components, and modifications to distribution systems.
- Calculate electrical loads accurately.
- Plan sufficient distribution board capacity.
- Select appropriate cable sizes.
- Coordinate electrical layouts with other MEP systems.
- Include provisions for future electrical requirements.
Proper electrical planning supports building safety, functionality, and cost efficiency.
6. Plumbing Design Errors and Poor Pipe Routing
Plumbing systems require accurate planning to maintain water supply, drainage, and wastewater management. However, plumbing design errors can lead to leakage, drainage problems, water pressure issues, and expensive repairs.
Incorrect pipe sizing, insufficient drainage slopes, poor routing, and inaccessible maintenance points are common problems.
For example, poorly planned drainage routes may require additional structural modifications or ceiling adjustments during installation.
- Calculate water demand and pipe sizes accurately.
- Maintain appropriate drainage slopes.
- Plan accessible maintenance points.
- Coordinate plumbing layouts with structural elements.
- Check water pressure and drainage requirements.
Well-designed plumbing systems reduce installation challenges and improve long-term building performance.
7. Selecting Low-Quality or Incorrect MEP Materials
Choosing materials based only on their initial purchase price can increase overall project expenses. Low-quality materials may require frequent replacement, additional maintenance, or costly repairs.
Incorrect material specifications can also create compatibility problems with building systems.
For example, unsuitable pipe materials or incorrectly rated electrical cables may affect system performance and safety.
- Select materials based on project specifications.
- Check product certifications and technical ratings.
- Compare lifecycle costs rather than purchase prices alone.
- Work with reliable suppliers.
- Ensure materials meet applicable UAE standards and project requirements.
Quality material selection supports better durability and reduces unexpected maintenance expenses.
8. Poor Budget Estimation and Cost Management
Inaccurate cost estimation is a major contributor to construction cost overruns UAE projects can experience. If the MEP budget does not account for labour, equipment, materials, transportation, testing, and commissioning, the actual project cost may exceed initial estimates.
Changes in material prices and additional installation requirements can create further financial pressure.
Effective MEP project cost management requires detailed budgeting and continuous expense monitoring.
- Prepare detailed MEP quantity estimates.
- Include labour and installation costs.
- Account for testing and commissioning.
- Maintain a contingency budget.
- Monitor procurement and project expenses regularly.
Accurate cost forecasting helps project managers control spending and make informed financial decisions.
9. Lack of Proper MEP Value Engineering
Value engineering helps identify opportunities to reduce project costs without compromising quality, safety, or functionality. However, ignoring this process can result in unnecessary equipment expenses and inefficient system designs.
MEP value engineering involves reviewing equipment specifications, system layouts, material selection, and installation methods to identify more cost-effective alternatives.
For example, selecting energy-efficient HVAC equipment with suitable capacity may reduce operating expenses over the building’s lifetime.
- Review alternative equipment specifications.
- Compare different installation methods.
- Identify unnecessary design complexity.
- Evaluate energy-efficient solutions.
- Consider lifecycle costs before approving changes.
Value engineering should ideally begin during the design stage rather than after construction has started.
10. Poor Procurement and Material Scheduling
Delayed procurement can affect the entire construction schedule. When essential MEP equipment and materials are unavailable at the required time, installation teams may remain idle or work schedules may need to be changed.
These situations can contribute to MEP project delays and increase labour and operational expenses.
Long-lead items such as HVAC equipment, electrical panels, pumps, and specialised control systems require early procurement planning.
- Prepare a detailed procurement schedule.
- Identify long-lead equipment early.
- Coordinate material deliveries with installation stages.
- Maintain communication with suppliers.
- Track material availability throughout the project.
Effective procurement planning reduces installation interruptions and unnecessary expenses.
11. Ignoring Site Conditions and Installation Challenges
Designs developed without considering actual site conditions can create unexpected MEP installation challenges.
Limited ceiling space, structural restrictions, difficult equipment access, and existing utility connections can affect installation activities.
These issues are particularly important in complex commercial and industrial developments where multiple building services must fit within restricted spaces.
- Conduct detailed site inspections.
- Review architectural and structural drawings.
- Verify equipment access and maintenance clearances.
- Identify installation restrictions.
- Update designs according to actual site conditions.
Proper site assessment helps avoid unnecessary modifications and improves installation efficiency.
12. Inadequate Testing, Commissioning, and Handover Planning
Another common mistake is treating testing and commissioning as the final activity rather than including them in the initial project plan.
Without proper testing, MEP systems may experience performance issues after installation. Incorrect HVAC balancing, electrical faults, plumbing leaks, and control system problems can require additional troubleshooting.
These issues may increase maintenance expenses and delay building handover.
- Prepare testing and commissioning schedules.
- Conduct inspections at different installation stages.
- Verify equipment performance.
- Maintain proper documentation.
- Provide operation and maintenance manuals before handover.
Early commissioning planning supports smoother project completion and reliable building operations.
How Professional MEP Planning Helps Reduce Construction Costs in UAE
The UAE construction sector requires efficient building services that meet project specifications, operational requirements, and applicable regulatory standards.
Professional MEP services in Dubai help developers and contractors manage mechanical, electrical, and plumbing requirements through structured design, coordination, installation, and commissioning processes.
Working with experienced MEP professionals can help businesses:
- Reduce design errors and installation rework.
- Improve coordination between engineering teams.
- Optimise equipment and material selection.
- Identify potential clashes before construction.
- Improve energy efficiency.
- Maintain better control over project budgets.
- Minimise unnecessary construction delays.
Reliable building services coordination UAE projects require collaboration between architects, structural engineers, MEP consultants, contractors, and project managers.
By implementing effective MEP project planning solutions, construction companies can improve project delivery while maintaining quality and performance standards.
Conclusion
MEP planning plays an important role in controlling construction costs, improving building performance, and ensuring successful project completion. Incomplete designs, poor coordination, HVAC design mistakes, electrical planning errors, and incorrect material selection can all contribute to unexpected expenses.
Identifying these issues early allows project teams to reduce rework, avoid installation challenges, and maintain better control over project budgets.
Whether developing a commercial building, residential property, or industrial facility, investing in professional MEP design, BIM coordination, and value engineering can make a significant difference.
For construction companies and developers operating in the UAE, effective MEP planning is not just a technical requirement; it is an essential strategy for delivering projects efficiently, economically, and successfully.





1 Comment
Comments are closed.