

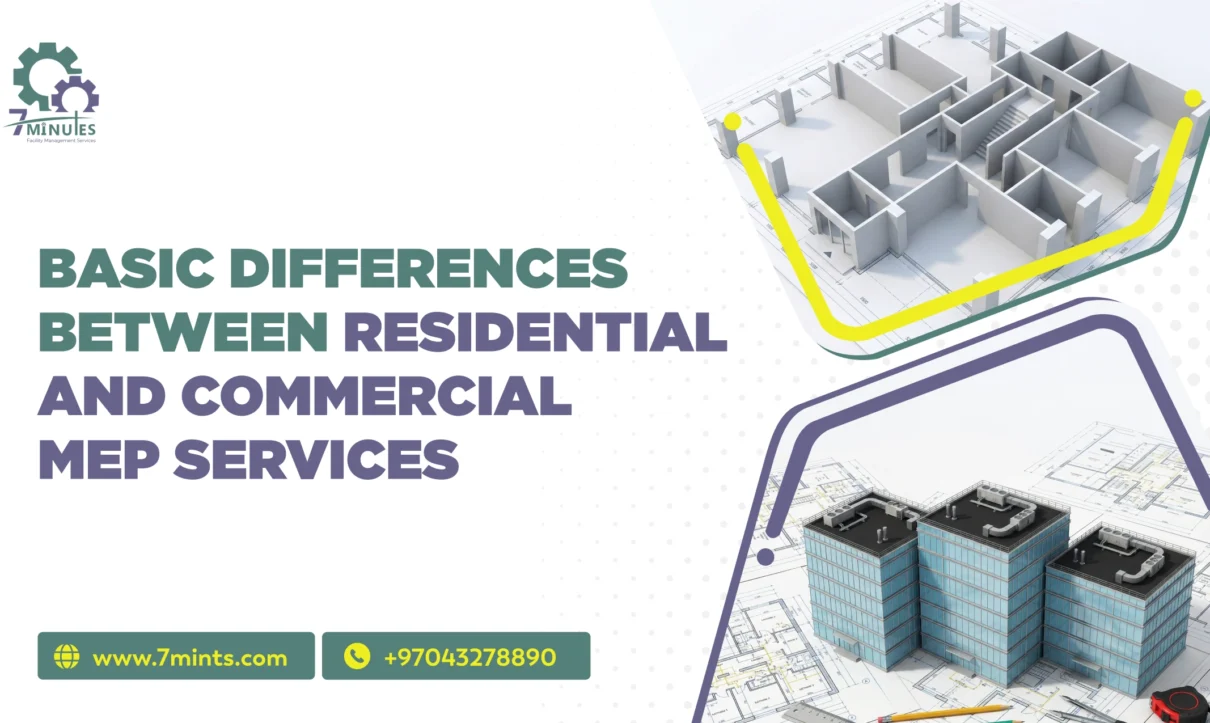
Mechanical, Electrical, and Plumbing (MEP) services are essential to the functionality, safety, and efficiency of modern buildings. These systems provide the infrastructure needed for heating, ventilation, air conditioning, electrical distribution, water supply, drainage, and fire safety. Whether it is a residential property, office, shopping mall, hotel, hospital, or industrial facility, professionally designed MEP services help ensure reliable building performance, occupant comfort, and efficient day-to-day operations.
However, residential MEP systems and commercial MEP systems differ significantly in terms of scale, design complexity, energy consumption, equipment requirements, maintenance needs, and regulatory compliance. Residential buildings generally require systems tailored to household needs, while commercial properties often demand advanced solutions to support larger spaces, higher occupancy levels, and more complex operational requirements.
Understanding these differences is essential for property owners, architects, builders, engineers, and MEP contractors when planning new construction or renovation projects. In this guide, we explore the key differences between residential and commercial MEP design, explain their specific requirements, and highlight how the right MEP solutions can improve energy efficiency, safety, comfort, and long-term building performance.
What Is Residential MEP?
Residential MEP refers to the mechanical, electrical, and plumbing systems installed in homes, apartments, villas, and other residential properties.
These systems are generally designed around the comfort and everyday needs of residents.
Residential MEP may include:
- Air-conditioning and ventilation
- Electrical power distribution
- Lighting
- Water supply
- Drainage
- Hot-water systems
- Fire and life-safety systems
- Home automation
- Backup power
Because residential buildings typically have fewer occupants and smaller spaces than large commercial facilities, their MEP systems are usually less complex.
What Is Commercial MEP?
Commercial MEP refers to the mechanical, electrical, and plumbing infrastructure used in buildings such as offices, hotels, shopping malls, hospitals, educational facilities, restaurants, and other commercial properties.
Unlike residential buildings, commercial facilities can have large numbers of occupants, extensive operating hours, multiple floors, specialized equipment, and complex safety requirements.
A commercial MEP system may include:
- Central HVAC systems
- Chillers and cooling towers
- Large electrical distribution systems
- Generators and UPS systems
- Fire protection systems
- Building management systems
- High-capacity plumbing
- Specialized ventilation
- Emergency systems
- Advanced lighting controls
The greater scale and complexity require more detailed engineering, coordination, testing, commissioning, and maintenance.
Check out our latest blog post on the Difference Between MEP Design and MEP Installation
Residential MEP Design vs Commercial MEP Design
One of the biggest differences between these building types is the approach to design.
Residential MEP Design
Residential MEP design focuses primarily on occupant comfort, practical functionality, energy efficiency, and the available space.
For example, an MEP designer may consider:
- The number of occupants
- Room sizes
- Air-conditioning requirements
- Domestic water demand
- Lighting requirements
- Appliance loads
- Available electrical capacity
- Plumbing fixtures
The system needs to be practical while fitting within the architectural design of the home.
MEP Design for Residential Buildings
MEP design for residential properties generally involves smaller equipment and simpler distribution networks than large commercial buildings.
For example, a villa may use individual split air-conditioning units, a relatively small electrical distribution board, domestic water pumps, and conventional plumbing systems.
Apartment buildings may require more complex systems because multiple residential units share certain services.
MEP Design for Commercial Buildings
MEP design for commercial properties requires much greater consideration of building occupancy, equipment loads, operating hours, safety requirements, and future expansion.
Commercial buildings can require:
- Centralized HVAC systems
- Large electrical transformers
- Generators
- UPS systems
- Fire pumps
- Advanced plumbing systems
- Emergency lighting
- Smoke-control systems
- Building automation
- Specialized ventilation
The MEP design must also coordinate closely with architectural, structural, IT, security, and other building systems.
Scale and Complexity of MEP Systems
The scale of the building is one of the most obvious differences between residential and commercial MEP.
Residential Systems
Residential systems are generally smaller and simpler. They are designed to serve a limited number of occupants and relatively predictable daily activities.
For example, a typical home may have:
- One or more air-conditioning units
- A domestic electrical panel
- Standard lighting
- Water supply and drainage
- Domestic water heating
- Basic fire and safety provisions
Commercial Systems
Commercial buildings can contain multiple interconnected systems serving hundreds or thousands of occupants.
Hotels, hospitals, malls, and large offices may require complex HVAC infrastructure, high-capacity electrical distribution, elevators, specialized plumbing, fire protection, and emergency systems.
This makes commercial MEP considerably more complex than most residential applications.
Load and Energy Requirements
Energy demand is another major difference between residential and commercial buildings.
Residential MEP Energy Requirements
Residential properties generally have lower electrical and HVAC loads. Energy is mainly consumed by:
- Air conditioning
- Lighting
- Refrigerators
- Washing machines
- Water heaters
- Kitchen appliances
- Entertainment equipment
A residential property may use an inverter, battery system, or smaller generator for backup power, depending on its requirements.
Commercial MEP Energy Requirements
Commercial properties often have significantly higher energy requirements.
Large offices, hotels, malls, and healthcare facilities may operate:
- HVAC equipment for extended periods
- Elevators and escalators
- Large lighting systems
- Computers and IT infrastructure
- Pumps
- Commercial kitchen equipment
- Security systems
- Specialized machinery
Consequently, MEP design for commercial buildings must include detailed load calculations and appropriate power-distribution infrastructure.
Depending on the facility, this may include transformers, generators, UPS systems, automatic transfer systems, and advanced energy-management controls.
HVAC Differences Between Residential and Commercial Buildings
HVAC requirements can vary significantly between the two building types.
Residential HVAC
In residential MEP design, HVAC systems are generally selected according to room size, occupancy, orientation, insulation, and local climate.
Common solutions include:
- Split AC systems
- Multi-split systems
- Packaged units
- Small centralized systems
- Residential ventilation systems
The primary objective is usually to provide comfortable temperature and acceptable indoor air quality.
Commercial HVAC
Commercial buildings often require larger and more sophisticated HVAC systems.
Depending on the facility, this can include:
- Chillers
- Air-handling units
- Variable air-volume systems
- Cooling towers
- Central ventilation
- Building automation controls
Commercial HVAC systems must often accommodate changing occupancy levels and different zones with different cooling requirements.
Plumbing Requirements
Plumbing systems also become more complex as building size and occupancy increase.
Residential Plumbing
A residential MEP plumbing system generally provides:
- Domestic water
- Hot water
- Drainage
- Sanitary fixtures
- Wastewater disposal
The demand is comparatively predictable because the number of users is limited.
Commercial Plumbing
Commercial properties can require high-capacity water supply and drainage systems.
Hotels, hospitals, restaurants, and shopping malls may have substantial water requirements because of:
- Large numbers of occupants
- Commercial kitchens
- Multiple bathrooms
- Laundry facilities
- Specialized equipment
- Fire protection systems
Therefore, plumbing design requires detailed calculations for water demand, drainage capacity, pipe sizing, pressure, storage, and pumping requirements.
Electrical System Differences
Electrical infrastructure is another major difference between residential and commercial properties.
Residential Electrical Systems
Residential electrical systems generally supply lighting, appliances, HVAC units, sockets, and other household equipment.
The system is usually relatively straightforward and includes distribution boards, circuit breakers, wiring, grounding, and protection devices.
Commercial Electrical Systems
Commercial buildings require significantly more complex electrical infrastructure.
Depending on the facility, systems may include:
- High-capacity transformers
- Main distribution boards
- Generators
- UPS systems
- Emergency power
- Fire alarms
- Security systems
- Data networks
- Building automation
- Emergency lighting
This makes electrical planning an important part of MEP design for commercial buildings.
Maintenance and Operational Complexity
Maintenance requirements differ significantly between residential and commercial properties.
Residential MEP Maintenance
Residential systems generally require routine maintenance such as:
- AC servicing
- Filter cleaning
- Plumbing inspections
- Electrical checks
- Water-heater servicing
- Drain cleaning
Many minor issues can be handled by homeowners or local service providers.
Commercial MEP Maintenance
Commercial systems require more structured maintenance because equipment is larger and multiple systems may operate continuously.
Preventive maintenance may include:
- HVAC inspections
- Chiller maintenance
- Electrical-panel inspections
- Generator testing
- Plumbing inspections
- Fire-system testing
- Pump maintenance
- Building automation monitoring
A failure in one system can affect other building operations, making preventive maintenance especially important.
Regulatory Compliance and Safety Standards
Safety and regulatory compliance apply to both residential and commercial buildings, but commercial facilities often have additional requirements because of their size, occupancy, use, and risk profile.
Residential Requirements
Residential MEP systems must comply with applicable building, electrical, plumbing, fire-safety, and other local requirements.
The objective is to ensure that the home is safe, functional, and suitable for occupancy.
Commercial Requirements
Commercial buildings can be subject to more extensive requirements covering:
- Fire protection
- Emergency power
- Electrical safety
- Occupancy
- Ventilation
- Accessibility
- Environmental performance
- Workplace safety
- Industry-specific requirements
For example, hospitals and laboratories may require specialized MEP systems because of their operational and safety requirements.
Cost Differences Between Residential and Commercial MEP
Cost is also influenced by the scale and complexity of the building.
A residential MEP system generally requires less equipment, simpler distribution, and fewer specialized systems.
Commercial MEP projects can involve substantial costs because they may require:
- Large HVAC equipment
- High-capacity electrical infrastructure
- Specialized plumbing
- Fire protection
- Automation systems
- Backup power
- Specialized engineering
- Testing and commissioning
However, the actual cost depends on the project’s size, location, specifications, equipment selection, building type, and required standards.
Residential MEP vs Commercial MEP: Key Differences
| Factor | Residential MEP | Commercial MEP |
|---|---|---|
| Building size | Generally smaller | Generally larger |
| Occupancy | Lower | Higher |
| HVAC | Usually simpler | Often centralized and complex |
| Electrical demand | Lower | Higher |
| Plumbing | Domestic requirements | High-capacity and specialized |
| Backup power | Smaller systems may be sufficient | Generators and UPS often required |
| Automation | Optional/basic | Often more advanced |
| Maintenance | Relatively simple | Structured and continuous |
| Design complexity | Lower | Higher |
| Compliance | Standard building requirements | Often more extensive |
| Equipment | Smaller | Larger and specialized |
How to Choose the Right MEP Design Approach
The right approach depends on the building’s intended use rather than simply its size.
For a home or villa, MEP design for residential properties should prioritize comfort, efficiency, practicality, and ease of maintenance.
For an office, hotel, hospital, mall, or other commercial facility, MEP design for commercial buildings should focus on scalability, reliability, energy management, safety, regulatory compliance, and operational continuity.
Working with experienced MEP professionals can help ensure that the design is coordinated with the architectural and structural requirements of the project.
Conclusion
The difference between residential MEP and commercial MEP goes far beyond building size. The two approaches differ in design complexity, HVAC requirements, electrical loads, plumbing capacity, maintenance, safety requirements, and operational needs.
Residential MEP design generally focuses on providing comfortable, efficient, and practical systems for homes and apartments. In contrast, commercial MEP requires more extensive planning because commercial buildings often have larger occupancy levels, higher energy demand, complex equipment, and more demanding operational requirements.
Whether you need MEP design for residential properties or MEP design for commercial buildings, the systems should be designed according to the building’s specific requirements, applicable regulations, expected occupancy, energy demand, and long-term operational needs.
The differences between MEP residential and commercial buildings are very significant to the property owners, builders, and MEP contractors. Choosing the correct solutions makes sure that buildings are safe, efficient, and not very expensive. Contact us as the case may be, consult MEP service providers who are not only experienced but also reliable in terms of MEP solutions. They are well aware of the unique requirements of residential as well as commercial buildings.




1 Comment
Comments are closed.